241 LEITCH Street, Dutton/Dunwich, ON N0L 1J0
- $749,900
- 5
- BD
- 4
- BA
- 2,500
- SqFt




- List Price
- $749,900
- MLS#
- X12996994
- Status
- ACTIVE UNDER CONTRACT
- Type
- Single Family Residential
- SubType
- Detached
- Style
- 2-Storey
- Bedrooms
- 5
- Bathrooms
- 4
- Living Area
- 2500-3000
- Province
- ON
- Municipality
- Dutton/Dunwich
- Area
- Elgin
- Neighborhood
- Dutton
- Subdivision
- Miller Road
Property Description
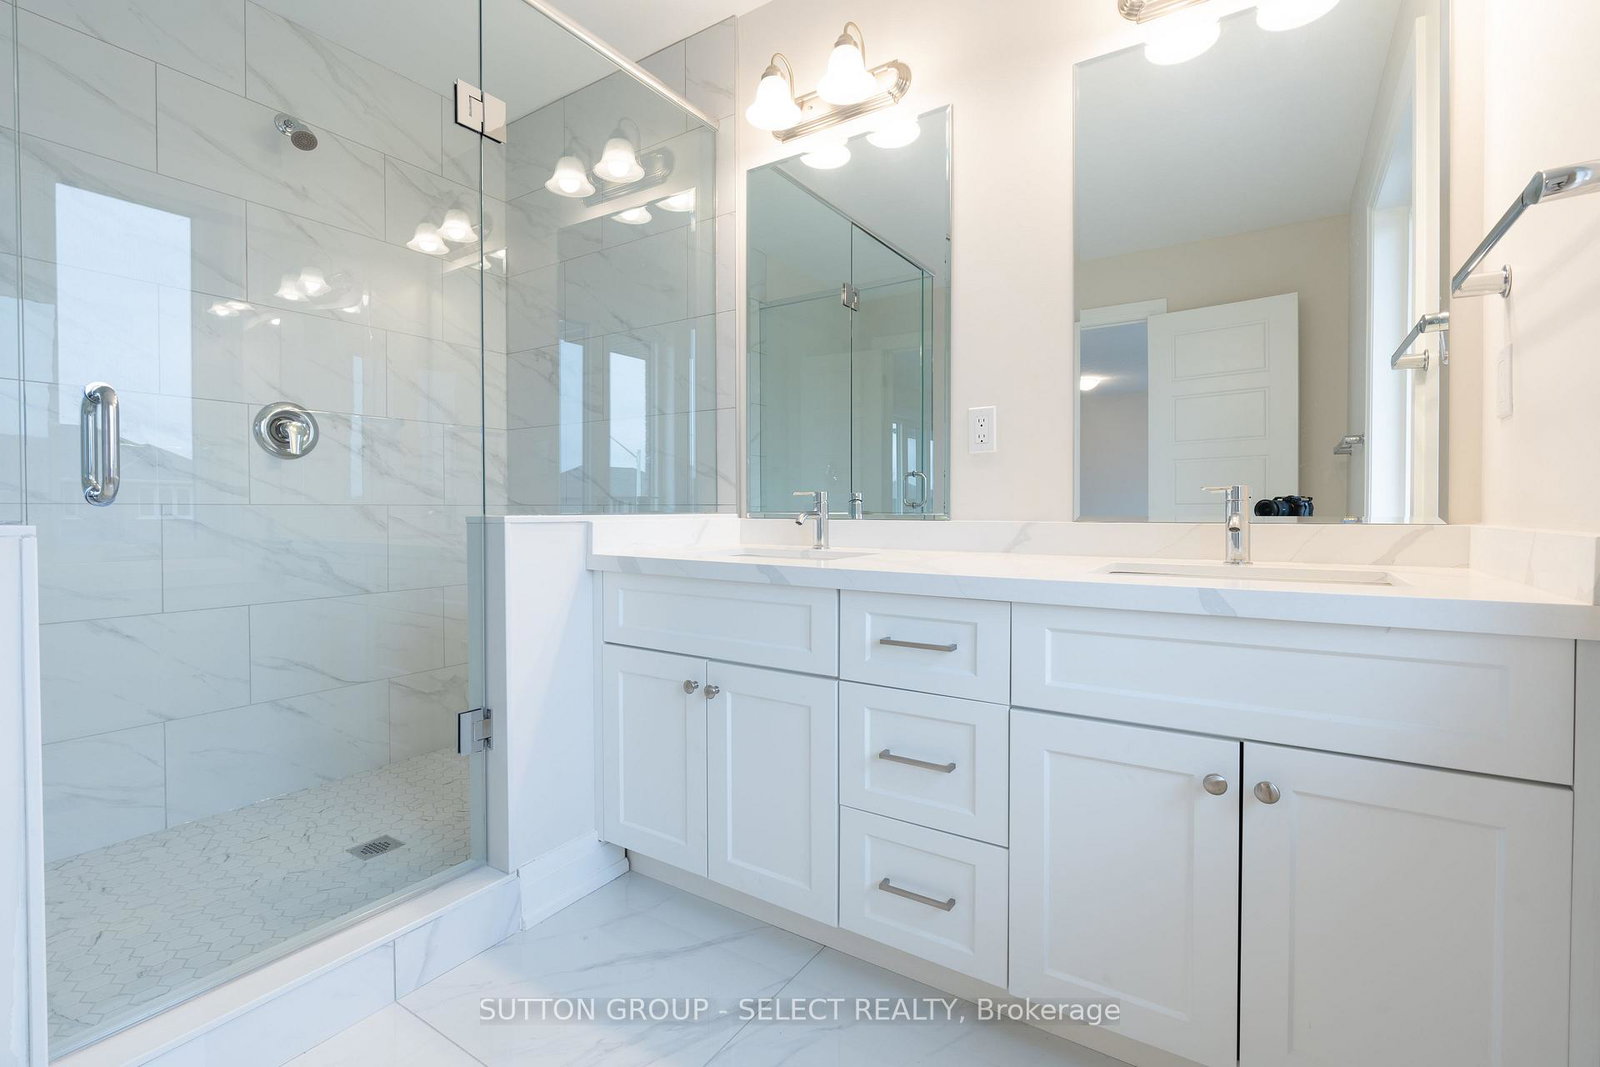
Stunning 2 Storey home in Dutton's Highland Estates. This 5 bedroom, 3.5 bathroom home is situated on a spacious lot with a triple car garage. This newly built home offers ample space for luxurious living and entertaining. Step inside to discover a grand foyer leading to expansive living areas featuring 9 ft high ceilings, elegant finishes, and abundant natural light. The gourmet kitchen is a chef's delight with granite countertops, and tile backsplash. The main level boasts an impressive Great Room room with a fireplace, a formal dining area, 2 pc powder room and a bonus Den that could be used as an additional bedroom. Upstairs, you'll find the lavish Primary suite retreat complete with a spa-like ensuite bath and a walk-in closet, along with three additional bedrooms and two bathrooms and a convenient laundry room. Outside, the expansive backyard has room for outdoor activities. With its prime location and luxurious amenities, this home offers the ultimate in comfort and style. Just minutes to the 401, 20 minutes to London, 25 to St Thomas and is zoned for great schools and close to all amenities. This vibrant community offers trails, golf, fishing, local swimming pool, splashpad, and more. HST Rebate available, subject to Buyer's eligibility and final approval by all applicable government authorities.
Additional Information
- Heat Type
- Forced Air
- Heat Source
- Gas
- Air Conditioning
- None
- Kitchens
- 1
- Exterior
- Brick
- Garage Spaces
- 3
- Garage Type
- Attached
- Pool
- None
- Parking Spaces
- 6
- Parking Type
- Private Double
Mortgage Calculator
Listing courtesy of SUTTON GROUP - SELECT REALTY.