878 Lunar Drive, London, ON N6G 3X9
- $1,150,000
- 4
- BD
- 3
- BA
- 2,000
- SqFt
- List Price
- $1,150,000
- MLS#
- X13500450
- Status
- ACTIVE
- Type
- Single Family Residential
- SubType
- Detached
- Style
- 2-Storey
- Bedrooms
- 4
- Bathrooms
- 3
- Living Area
- 2000-2500
- Province
- ON
- Municipality
- London
- Area
- Middlesex
- Neighborhood
- North
- Subdivision
- Sunningdale And Wonderland
Property Description
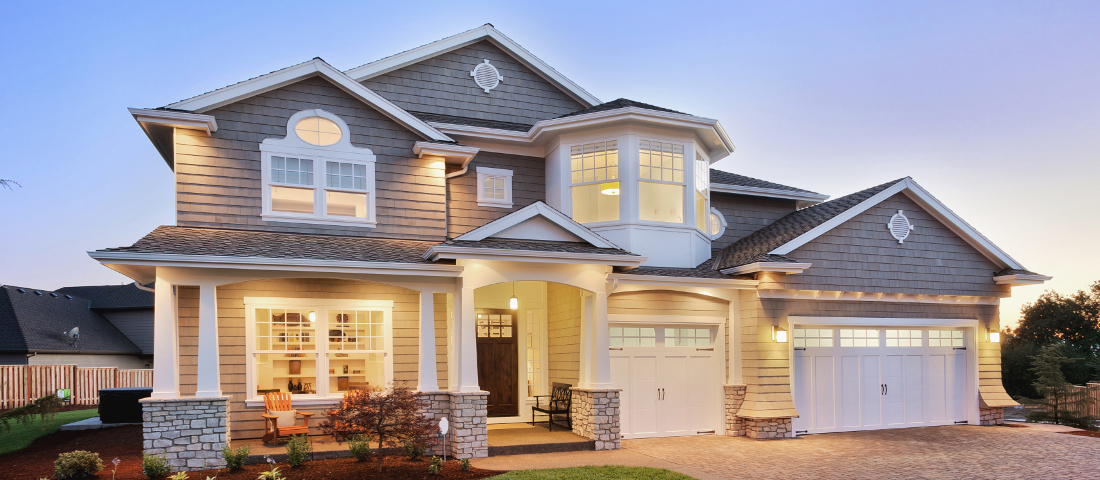
FOR A LIMITED TIME FREE TRIPLE CAR GARAGE UPGRADE! To Be Built! Welcome to The Waterbury model, a thoughtfully designed 2,300 sq. ft. two-storey home located in North London's newest premier neighbourhood, Sunningdale Crossing. Situated on a premium pie-shaped lot, this stunning home offers the perfect combination of modern style, functional living, and exceptional outdoor space. Designed with today's families in mind, the Waterbury features 4 spacious bedrooms and 2.5 bathrooms, providing comfortable living for families of all sizes. The bright, open-concept main floor is ideal for both everyday living and entertaining, showcasing a spacious great room, a beautifully designed kitchen, and a generous dining area that flows seamlessly together. A convenient mudroom and main floor laundry help keep busy households organized while maximizing functionality. Upstairs, you'll find a spacious primary retreat complete with a luxurious ensuite bathroom and walk-in closet. Three additional bedrooms and a full bathroom provide ample space for children, guests, or a home office.Located in one of North London's most sought-after communities, Sunningdale Crossing is just minutes from Masonville Mall, Hyde Park, Sunningdale Golf & Country Club, scenic parks and walking trails, top-rated schools, shopping, restaurants, and offers convenient access to major highways.Additional lots and floor plans are available. Photos are from previous model homes and are for illustrative purposes only; finishes, layouts, elevations, and specifications may vary. Price includes HST rebate.
Additional Information
- Heat Type
- Forced Air
- Heat Source
- Gas
- Air Conditioning
- Central Air
- Family Room
- Yes
- Kitchens
- 1
- Exterior
- Brick, Stucco (Plaster)
- Garage Spaces
- 3
- Garage Type
- Attached
- Pool
- None
- Parking Spaces
- 6
Mortgage Calculator
Listing courtesy of THRIVE REALTY GROUP INC..