581 Plane Tree Drive, London, ON N6G 5M7
- $1,099,900
- 4
- BD
- 3
- BA
- 2,500
- SqFt




- List Price
- $1,099,900
- MLS#
- X14103816
- Status
- ACTIVE
- Type
- Single Family Residential
- SubType
- Detached
- Style
- Bungalow
- Bedrooms
- 4
- Bathrooms
- 3
- Living Area
- 2500-3000
- Province
- ON
- Municipality
- London
- Area
- Middlesex
- Neighborhood
- North
- Subdivision
- Valleyrun And Plane Tree
Property Description
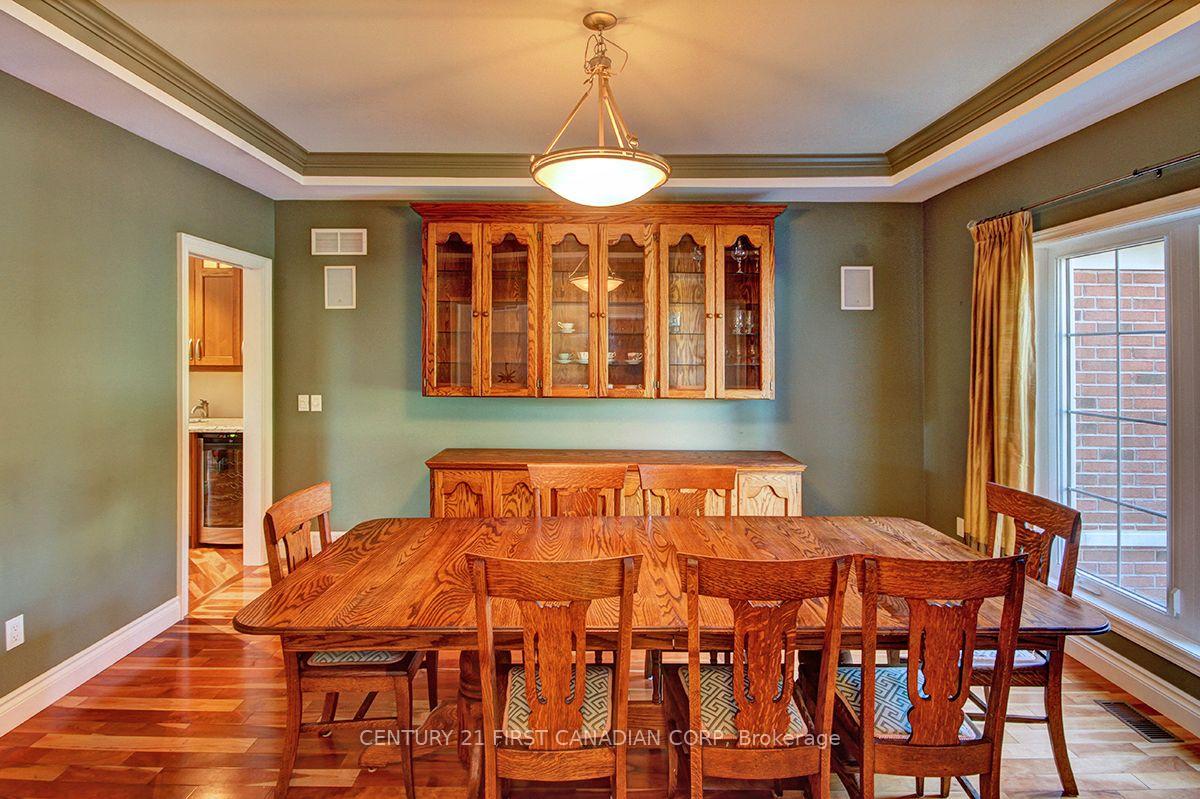
Bright Custom Bungalow in Sunningdale Village on a Premium Lot Backing onto Forested Nature Trails with Excellent Access to University Hospital, Western University, Top Schools and Masonville Shopping. Open Concept Living with 2+2 Bedrooms, 3 Bathrooms, and Oversized Double Car Garage. Main Floor is 2732 Sq Ft (MPAC) Includes Cathedral Ceiling Office with Built-In Cabinetry, Large Master with 5 Piece Ensuite, Double Sinks, Dream Freestanding Jet Soaker Bathtub, Walk-In Shower that Leads to Your Private Walk-In Closet. Open Chef's Kitchen Leads to Large Living Room with Gas Fireplace, complete with Maid's Access to Separate Dining Room. The 2nd Bedroom on the Main Floor is Currently Used as a Sitting Room and can be Converted Back to a Bedroom as Part of Your Purchase. Separate Coffee Bar Area with Bar Fridge is Ideal for Entertaining. Main Floor Laundry and an Additional 3 Piece Bathroom. The Outdoor Covered (Muskoka Room!) Screened Patio is Perfect for Outside Entertaining and Accessing the Backyard from the Main Level. Lower Level has a Lot of Unique Spaces! 2 Additional Bedrooms and a 4 Piece Bathroom. Wine Making Room with Built-In Refrigeration, Door that Provides Garage Access to the Double Car Garage. Large Home Theatre Area with Double-Sided Gas Fireplace, Recreation Room with Access to Garden Room and Backyard. The Workshop Room is an Ideal Bonus area for all your many Projects. This House is a Must-See. Great Family Home for those Who Enjoy One-Floor Living! Bonus Natural Gas Back-Up Generator and Sprinkler Systems! Click on Video for Detailed View
Additional Information
- Taxes
- $10,779
- Heat Type
- Forced Air
- Heat Source
- Gas
- Air Conditioning
- Central Air
- Kitchens
- 1
- Exterior
- Brick
- Garage Spaces
- 2
- Garage Type
- Attached
- Pool
- None
- Parking Spaces
- 6
How much is your home worth?
...get instant property value now!
Mortgage Calculator
Listing courtesy of CENTURY 21 FIRST CANADIAN CORP.